Floor Plans
Amenities
Community Amenities
Home Design
Virtual Tours
Gallery
Neighborhood
FAQs
Reviews
Sports Partnership Program
Blog
Residents
Events
Preferred Employer Program
VIP Program
Guest Suite
Pay Rent
Apply Now
Schedule a Tour
Contact Us
980-400-9457
Floor Plans
Amenities
Andrews’ Havoc
Home Design
Virtual Tours
Apply
Home
Floor Plans
Amenities
Community Amenities
Home Design
Andrews’ Havoc
Virtual Tours
Gallery
Neighborhood
FAQs
Reviews
Sports Partnership Program
Blog
Residents
Events
Preferred Employer Program
VIP Program
Guest Suite
Pay Rent
NWR Standard
Apply Now
Schedule a Tour
Contact Us
All Floor Plans
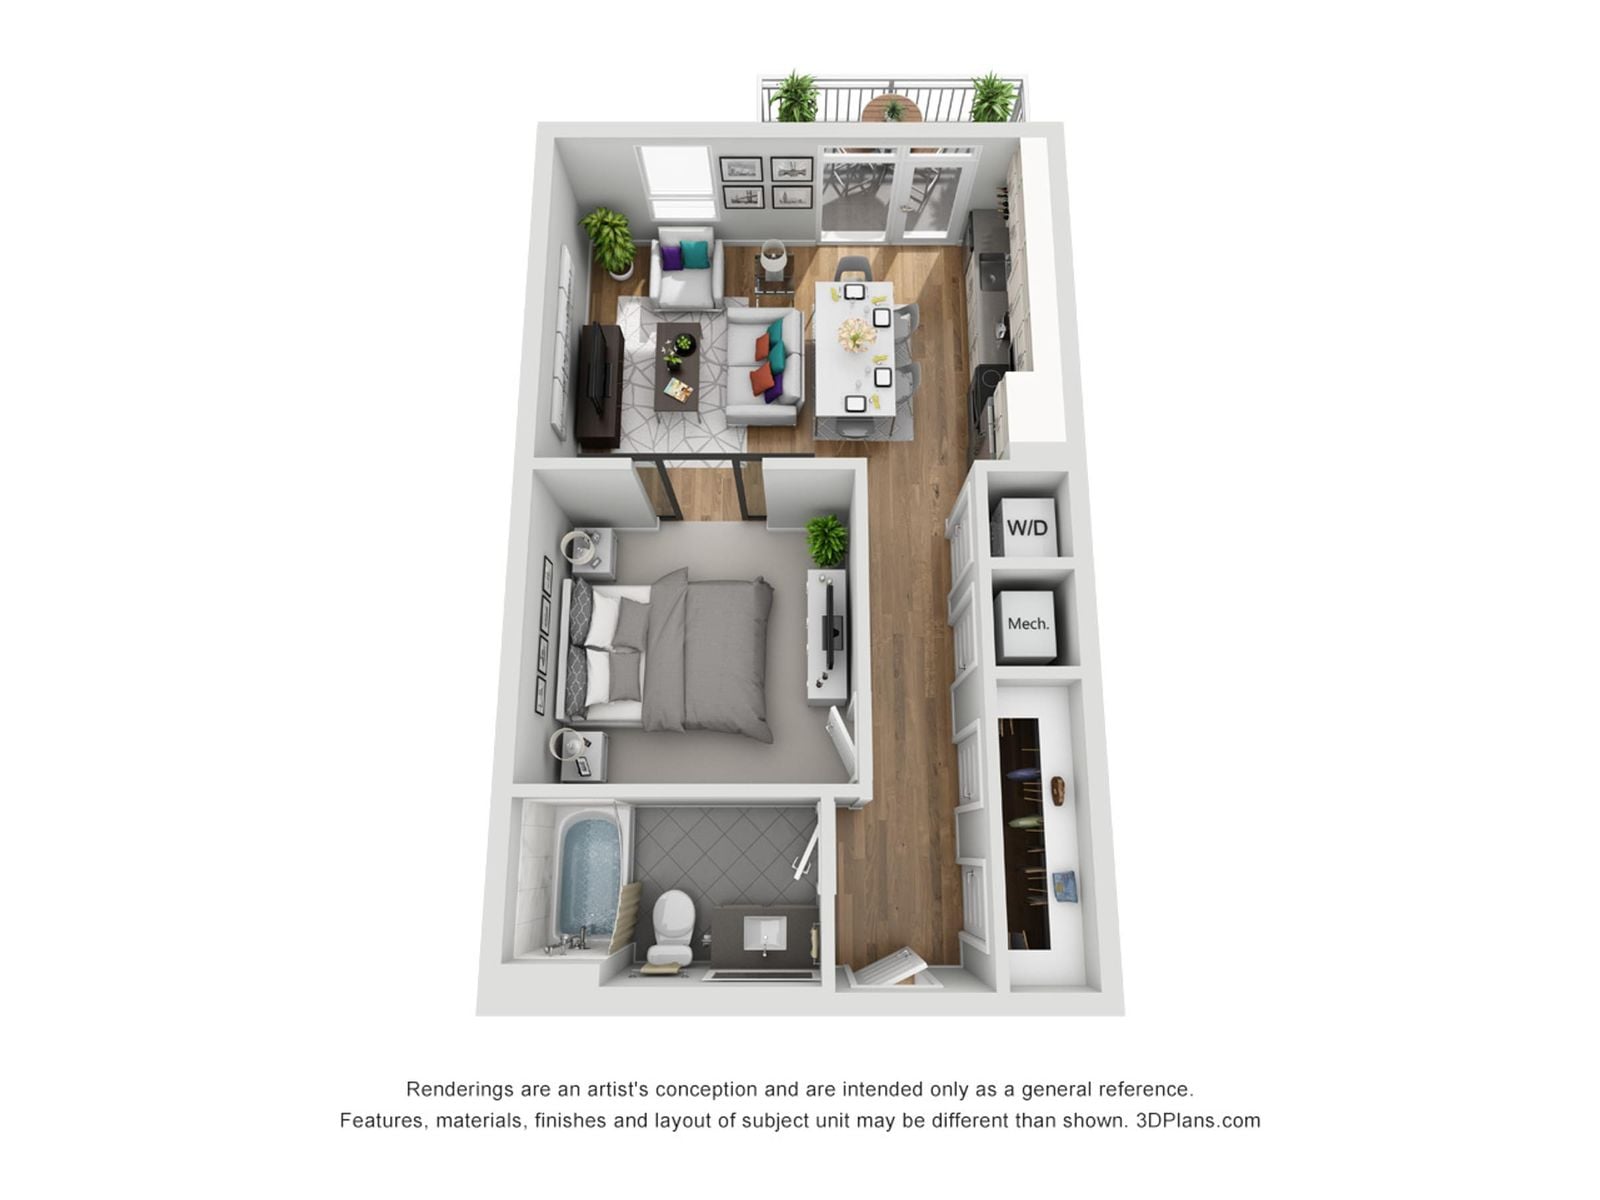
Floor Plan:
1S
Floor Plan
Virtual Tour
Floor Plan
1S
Beds/Baths
Studio / 1 BA
Interior Size
607 SF
Starting at
$1,636
/mo
Available
Today
4 Available
Name
Total Monthly Leasing Price
Available
307
$1,730
/mo
Today
Apply
108
$1,796
/mo
Today
Apply
107
$1,636
/mo
08/26/26
Apply
302
$1,863
/mo
09/02/26
Apply
4 Available
307
Apply
$1,730
/mo
108
Apply
$1,796
/mo
107
Apply
$1,636
/mo
302
Apply
$1,863
/mo